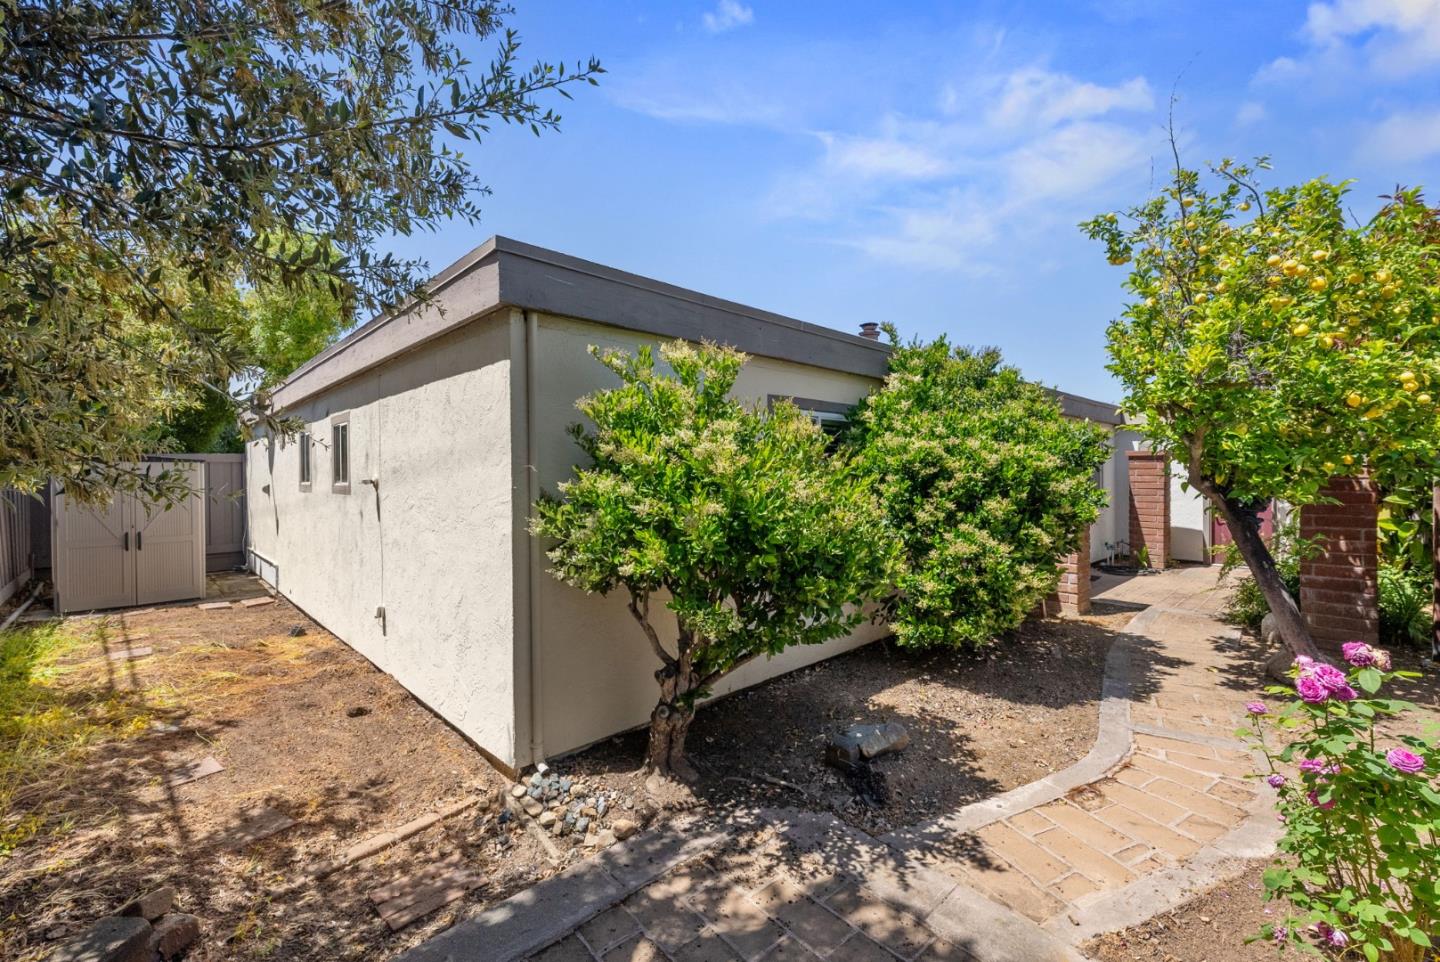
8145 Park Villa CIR
8145 Park Villa CIR
8145 Park Villa CIR
8145 Park Villa CIR
8145 Park Villa CIR
8145 Park Villa CIR
8145 Park Villa CIR
8145 Park Villa CIR
8145 Park Villa CIR
8145 Park Villa CIR
8145 Park Villa CIR
8145 Park Villa CIR
8145 Park Villa CIR
8145 Park Villa CIR
8145 Park Villa CIR
8145 Park Villa CIR
8145 Park Villa CIR
8145 Park Villa CIR
8145 Park Villa CIR
8145 Park Villa CIR
8145 Park Villa CIR
8145 Park Villa CIR
8145 Park Villa CIR
8145 Park Villa CIR
8145 Park Villa CIR
SEE ALL PHOTOS
8145 Park Villa CIR
8145 Park Villa CIR
8145 Park Villa CIR
8145 Park Villa CIR
8145 Park Villa CIR
8145 Park Villa CIR
8145 Park Villa CIR
8145 Park Villa CIR
8145 Park Villa CIR
8145 Park Villa CIR
8145 Park Villa CIR
8145 Park Villa CIR
8145 Park Villa CIR
8145 Park Villa CIR
8145 Park Villa CIR
8145 Park Villa CIR
8145 Park Villa CIR
8145 Park Villa CIR
8145 Park Villa CIR
8145 Park Villa CIR
8145 Park Villa CIR
8145 Park Villa CIR
8145 Park Villa CIR
8145 Park Villa CIR
8145 Park Villa CIR
Listed by Intero Real Estate Services, Moise Nahouraii, Ilana Nahouraii Listing Contact: 408-314-8696
Sold

8145 Park Villa CIR

8145 Park Villa CIR, Cupertino, CA 95014

$1,550,000
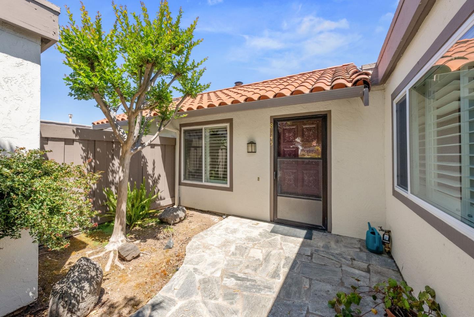
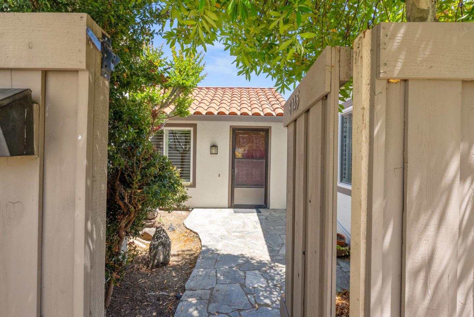
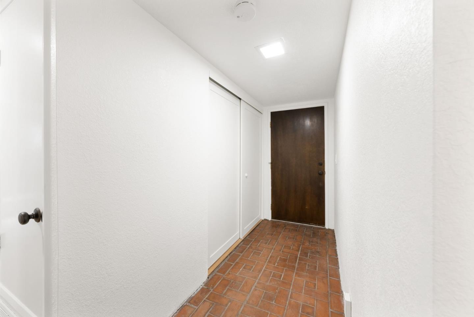
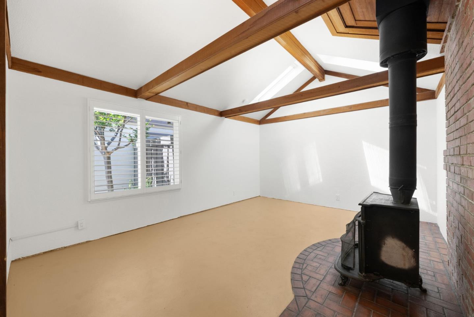
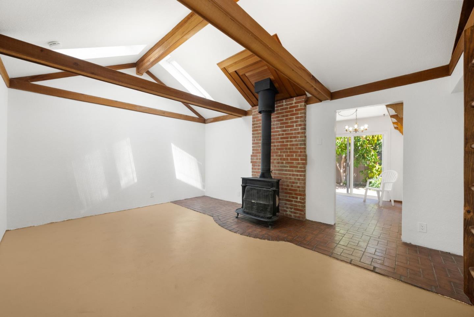
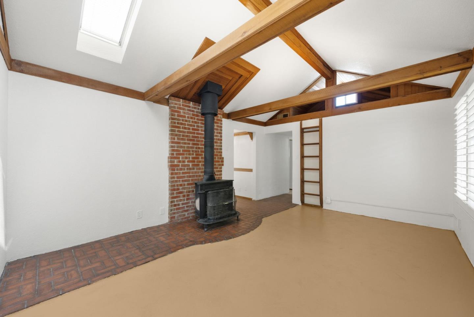
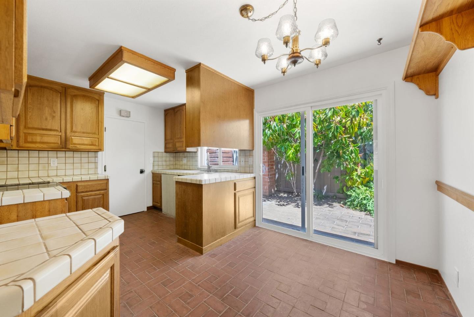
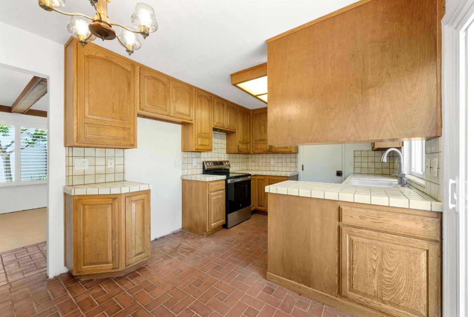
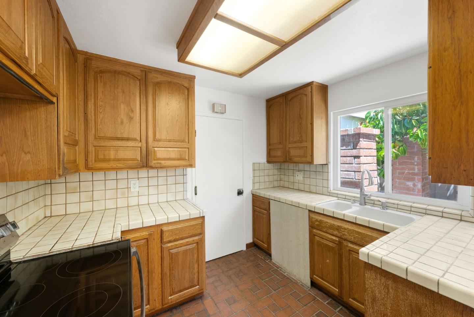
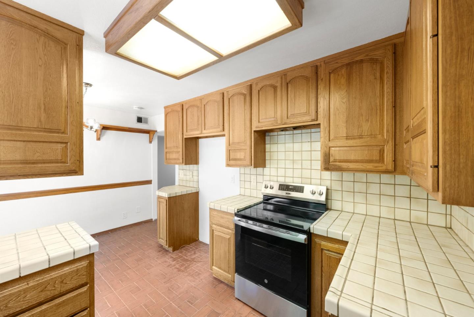
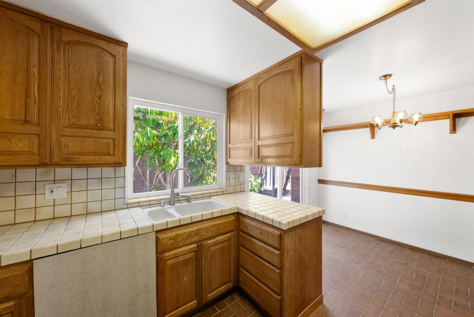
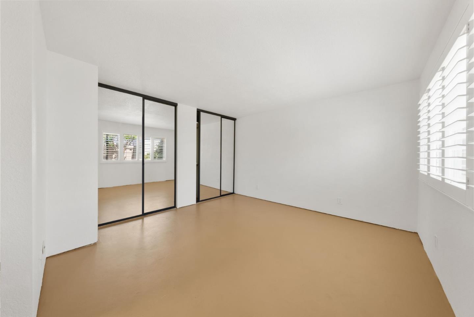
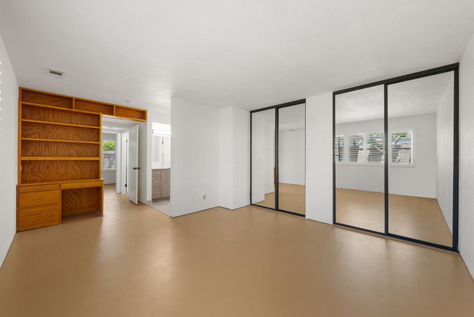
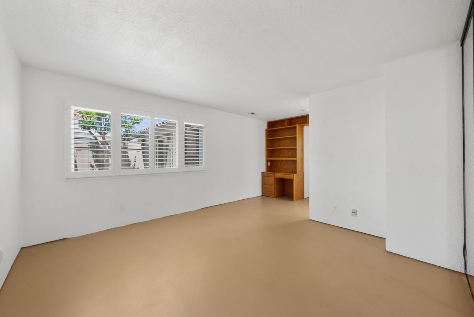
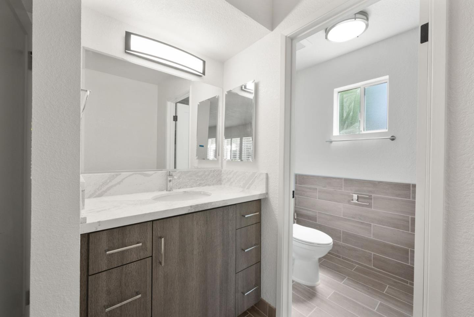
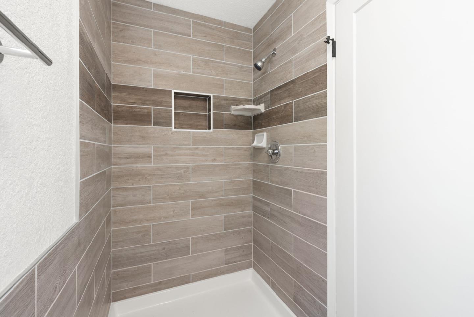
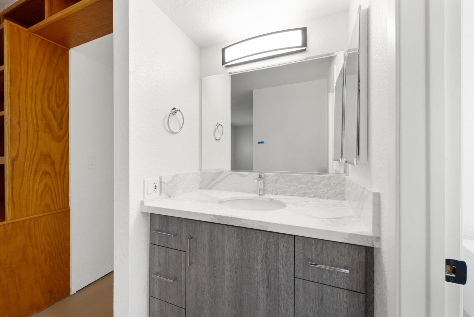
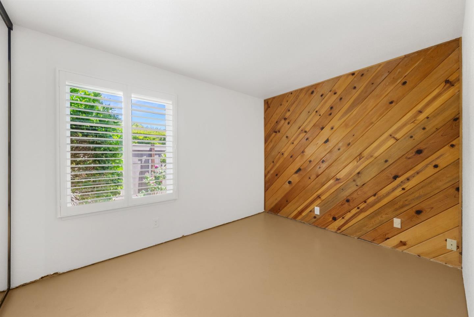
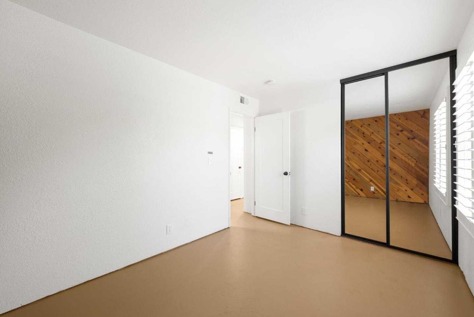
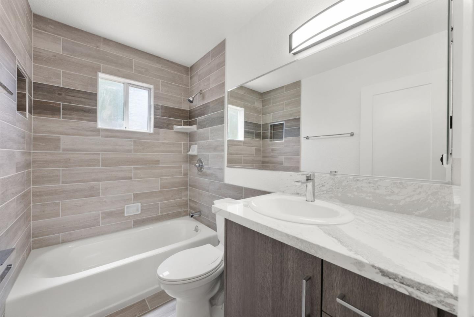
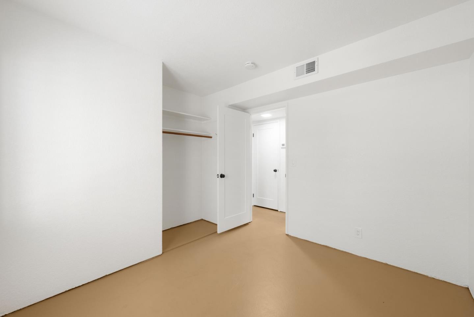
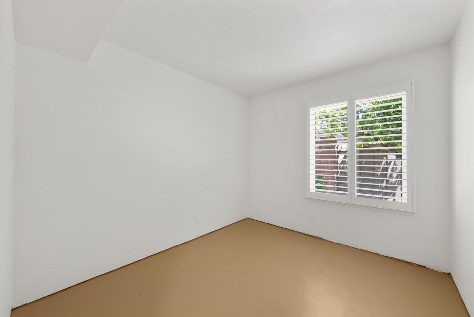
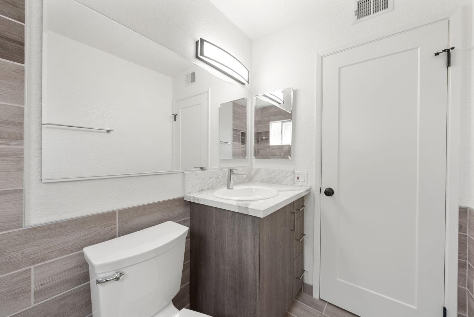
Prime Single story unit in Park Villa complex, located in a very quiet section of the complex, Custom High Quality remodeled Hall Bathroom and Master Bathroom, Re-textured all interior walls, complete New interior paint, New window shutters, New interior doors and hardware, Mirror closet doors, New electric oven/range. Completely sealed concrete interior floors ready for your Buyer's choice of flooring. No shared walls, only the garage wall is shared. Beautiful yard surrounds the unit. 2 car attached garage. Walking distance to the top Cupertino Schools. Close proximity to Parks, Blackberry Farm, golf, hiking, shopping, employment and unlimited restaurants. Easy access to 280 & 85 Freeway.

3
beds

2
baths

1,136 Sq.Ft. LIVING AREA

2,762 Sq.Ft. lot

Moise Nahouraii

Moise Nahouraii

Ilana Nahouraii

Ilana Nahouraii

Features & Amenities

Interior

  • total bedrooms3
  • Total bathrooms2
  • full bathrooms2
  • Laundry room In Garage
  • Flooring Concrete, Tile
  • Fireplace Free Standing, Wood Burning
  • APPLIANCES Oven Range Electric
  • other interior Features One Or More Skylights

Area & Lot

  • Status Sold
  • Date Sold June 13, 2025
  • Living Area1,136 Sq.Ft.
  • Total Area1,136 Sq.Ft.
  • Lot Area2,762 Sq.Ft.
  • MLS® IDML82005605
  • TypeTownhouse
  • YEAR BUILT1972
  • NeighborhoodCupertino
  • Elementary SchoolAbrahamLincolnElementary_1
  • Middle SchoolJohnFKennedyMiddle_1
  • High SchoolMontaVistaHigh
  • School DistrictFremontUnionHigh

Exterior

  • STORIES1
  • Garage Space2.0
  • water SourcePublic
  • utilitiesPublic Utilities, Water Public
  • PoolCommunity Facility, In Ground
  • roofOther, Tar Gravel, Tile
  • parkingAttached Garage
  • HEAT TYPECentral Forced Air_Gas
  • AIR CONDITIONINGCentral Forced Air
  • sewerPublic Sewer
  • SubstructureSlab
  • HOA AmenitiesClub House, Community Pool

Financial

  • Sales Price$1,550,000
  • HOA $412/mo
  • Zoning R1

Cupertino

Explore

Work With Us

The Nahouraii Group aims to provide its clients with outstanding service through strong communication, in-depth research of their particular circumstances, and a clear knowledge of their real estate objectives.

Follow Us on Instagram