71 Cody Lane
71 Cody Lane
71 Cody Lane
71 Cody Lane
71 Cody Lane
71 Cody Lane
71 Cody Lane
71 Cody Lane
71 Cody Lane
71 Cody Lane
71 Cody Lane
71 Cody Lane
71 Cody Lane
71 Cody Lane
71 Cody Lane
71 Cody Lane
71 Cody Lane
71 Cody Lane
71 Cody Lane
71 Cody Lane
71 Cody Lane
71 Cody Lane
71 Cody Lane
71 Cody Lane
71 Cody Lane
SEE ALL PHOTOS
71 Cody Lane
71 Cody Lane
71 Cody Lane
71 Cody Lane
71 Cody Lane
71 Cody Lane
71 Cody Lane
71 Cody Lane
71 Cody Lane
71 Cody Lane
71 Cody Lane
71 Cody Lane
71 Cody Lane
71 Cody Lane
71 Cody Lane
71 Cody Lane
71 Cody Lane
71 Cody Lane
71 Cody Lane
71 Cody Lane
71 Cody Lane
71 Cody Lane
71 Cody Lane
71 Cody Lane
71 Cody Lane
Listed by Intero Real Estate Services, Mini Kalkat, Listing Contact: 6508237835
Sold

71 Cody Lane

71 Cody LN, Los Altos, CA 94022

$5,855,000
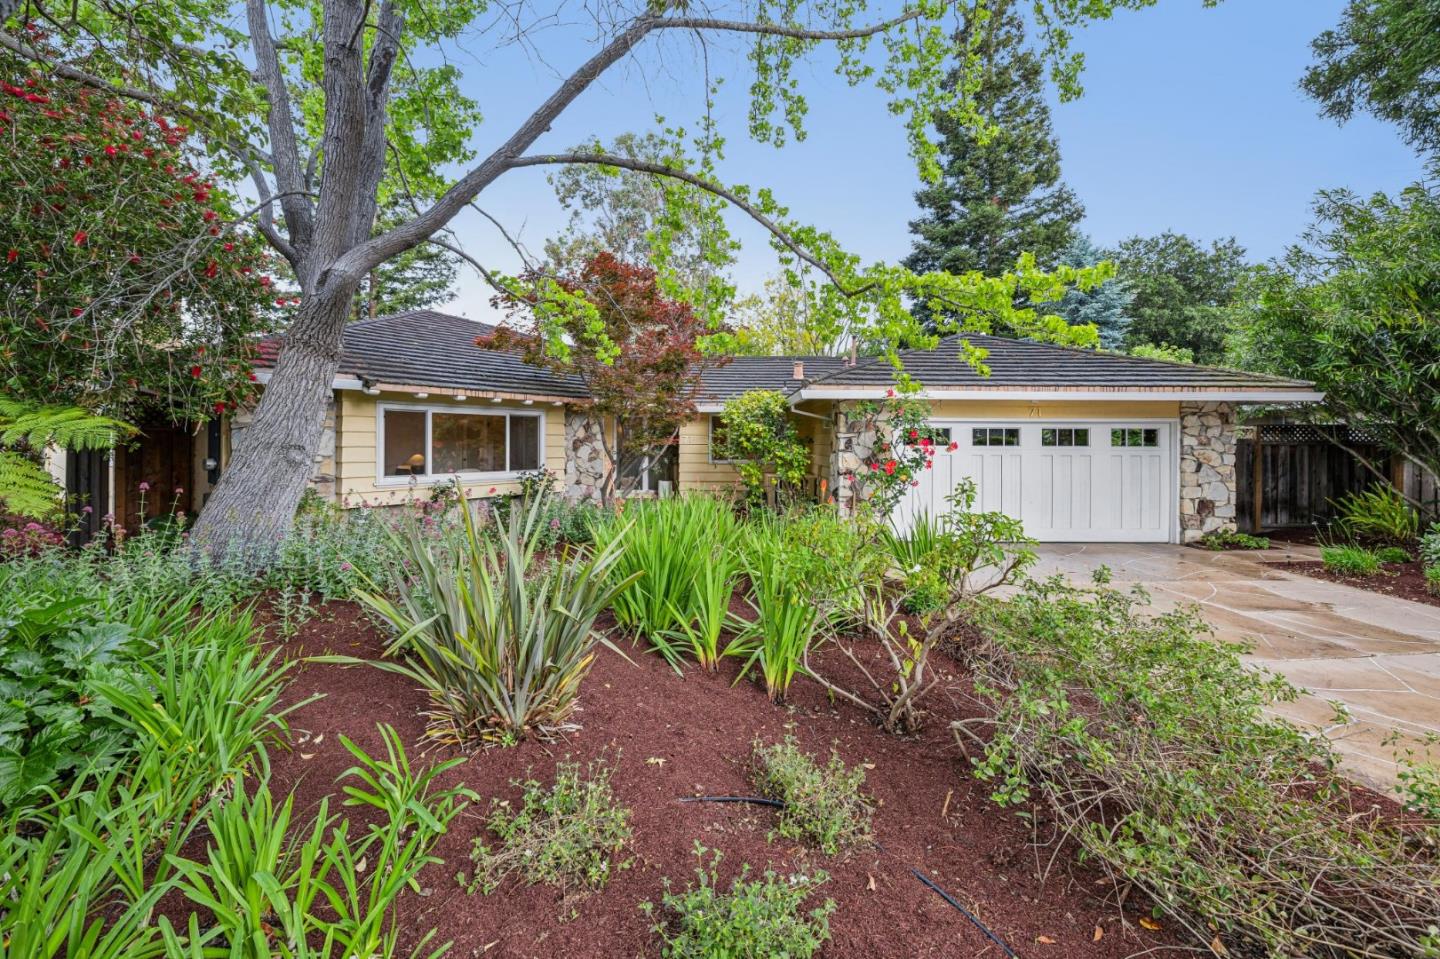
Perfectly located on a sought-after cul-de-sac, just steps from downtown Los Altos, this lovely home has been gracefully updated while still maintaining its original warmth and charm in a lush and tranquil garden setting for easy indoor-outdoor living. Gorgeous details include glowing oak hardwood floors, polished stone and tile flooring, handsome built-in cabinets, stone fireplace fronts and large windows framing garden views. The floor plan offers effortless flow with an open kitchen and inviting family room. The layout also provides private spaces lacking in many homes today. The highlight of the 4 bedrooms and 2.5 baths is the peaceful primary suite at the end of the bedroom wing. Situated on a large lot in a coveted neighborhood, just moments to The Village, and excellent schools, plus easy access to commute routes, this is a wonderful place to call home.

4
beds

3
baths

2,457 Sq.Ft. LIVING AREA

0.27 Acres lot

Nathan Nahouraii

Nathan Nahouraii

Features & Amenities

Interior

  • total bedrooms4
  • Total bathrooms3
  • full bathrooms2
  • half bathroom1
  • Laundry room Tub Sink, In Utility Room
  • Flooring Tile, Wood
  • Fireplace Family Room, Living Room, Wood Burning
  • APPLIANCES Dishwasher, Hood Over Range, Microwave, Oven Range Built In Gas, Refrigerator, Washer Dryer
  • other interior Features Walkin Closet

Area & Lot

  • Status Sold
  • Date Sold May 14, 2026
  • Living Area2,457 Sq.Ft.
  • Total Area2,457 Sq.Ft.
  • Lot Area0.27 Acres
  • MLS® IDML82044200
  • TypeResidential
  • YEAR BUILT1966
  • NeighborhoodLos Altos
  • Elementary SchoolAlmondElementary_1
  • Middle SchoolArdisGEganIntermediate
  • High SchoolLosAltosHigh_1
  • School DistrictMountainViewLosAltosUnionHigh

Exterior

  • STORIES1
  • Garage Space2.0
  • water SourcePublic
  • utilitiesPublic Utilities, Water Public
  • roofMetal
  • parkingAttached Garage, Off_Street Parking
  • HEAT TYPECentral Forced Air_Gas
  • AIR CONDITIONINGCentral Forced Air
  • sewerPublic Sewer
  • SubstructureRaised, Concrete Perimeterand Slab

Financial

  • Sales Price$5,855,000
  • Zoning R1
View Virtual Tour

Los Altos

Explore

Work With Us

The Nahouraii Group aims to provide its clients with outstanding service through strong communication, in-depth research of their particular circumstances, and a clear knowledge of their real estate objectives.

Follow Us on Instagram