695 Mariposa Avenue 204
SEE ALL PHOTOS
695 Mariposa Avenue 204
Listed by Intero Real Estate Services, Nathan Nahouraii, Listing Contact: 4082099556
Sold

695 Mariposa Avenue 204

695 Mariposa AVE 204, Oakland, CA 94610

$585,000
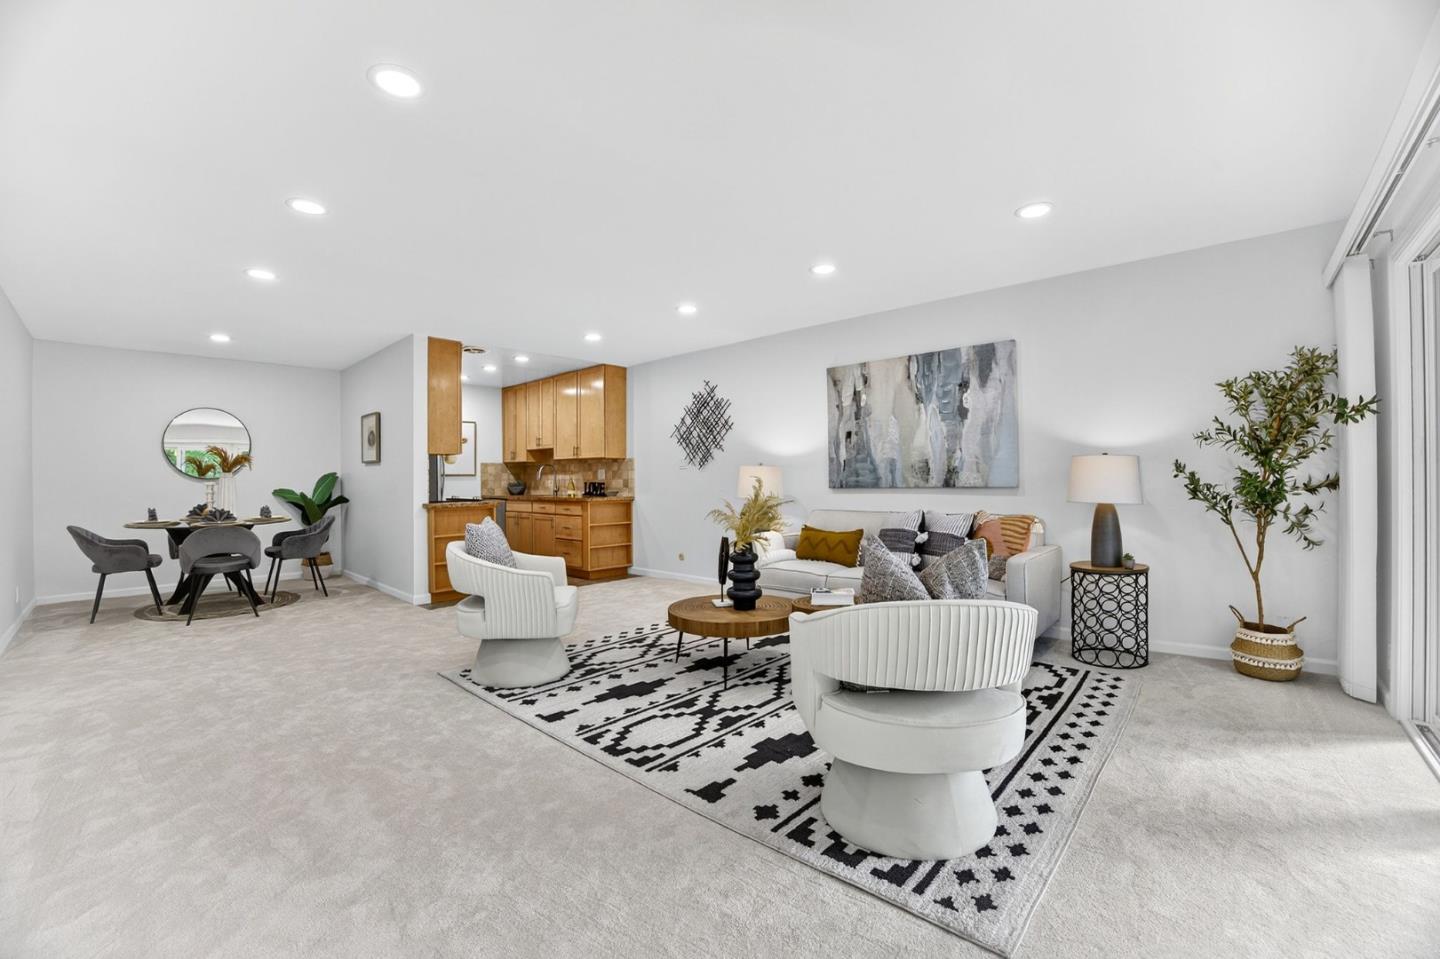
CONDO CONVENIENCE WITH AL FRESCO DINING! Spacious, lovely quiet unit with room to stretch out in a small complex of only 16 units. Big renovated open floor plan with a bright living room and a wall of glass sliders open to a long balcony with tree-top views for outdoor dining. Enjoy using the remodeled kitchen with elegant granite counters. The expansive balcony overlooks the pretty landscaped Mariposa St. front garden where you can experience the ease of outdoor space without any of the work! Newly painted, spotless and ready for a balcony brunch! Large, gracious entry with huge closet. Fresh updated bathrooms including one master en suite. Good sized closets/storage throughout. Building video intercom allows letting visitors in from your phone. Take advantage of the Walk-score of 86, by being close to Piedmont Ave., Grand Ave. and Lakeshore amenities including dining, movie theaters, shopping, and the Rose Garden, or the many good commuting choices nearby.

2
beds

2
baths

1,347 Sq.Ft. LIVING AREA

Nathan Nahouraii

Nathan Nahouraii

Features & Amenities

Interior

  • total bedrooms2
  • Total bathrooms2
  • full bathrooms2
  • Laundry room Coin Operated, Inside
  • Flooring Carpet, Tile
  • APPLIANCES Dishwasher, Garbage Disposal, Microwave, Oven Self Cleaning, Oven Range, Refrigerator
  • other interior Features Security Gate

Area & Lot

  • Status Sold
  • Date Sold November 19, 2025
  • Living Area1,347 Sq.Ft.
  • Total Area1,347 Sq.Ft.
  • MLS® IDML82021079
  • TypeCondo
  • YEAR BUILT1964
  • Elementary SchoolPiedmontAvenueElementary
  • Middle SchoolWestlakeMiddle
  • High SchoolOaklandTechnicalHigh
  • School DistrictOaklandUnified

Exterior

  • STORIES1
  • Garage Space1.0
  • water SourcePublic
  • utilitiesPublic Utilities, Water Public
  • roofOther
  • parkingAssigned Spaces, Attached Garage, Gate Door Opener
  • HEAT TYPEForced Air
  • AIR CONDITIONINGNone
  • sewerPublic Sewer
  • SubstructureOther
  • Disability FeaturesElevator Lift

Financial

  • Sales Price$585,000
  • HOA $650
  • Zoning 1004
View Virtual Tour

Work With Us

The Nahouraii Group aims to provide its clients with outstanding service through strong communication, in-depth research of their particular circumstances, and a clear knowledge of their real estate objectives.

Follow Us on Instagram