5494 Mary Jo Court
5494 Mary Jo Court
5494 Mary Jo Court
5494 Mary Jo Court
5494 Mary Jo Court
5494 Mary Jo Court
5494 Mary Jo Court
5494 Mary Jo Court
5494 Mary Jo Court
5494 Mary Jo Court
5494 Mary Jo Court
5494 Mary Jo Court
5494 Mary Jo Court
5494 Mary Jo Court
5494 Mary Jo Court
5494 Mary Jo Court
5494 Mary Jo Court
5494 Mary Jo Court
5494 Mary Jo Court
5494 Mary Jo Court
5494 Mary Jo Court
5494 Mary Jo Court
5494 Mary Jo Court
5494 Mary Jo Court
5494 Mary Jo Court
SEE ALL PHOTOS
5494 Mary Jo Court
5494 Mary Jo Court
5494 Mary Jo Court
5494 Mary Jo Court
5494 Mary Jo Court
5494 Mary Jo Court
5494 Mary Jo Court
5494 Mary Jo Court
5494 Mary Jo Court
5494 Mary Jo Court
5494 Mary Jo Court
5494 Mary Jo Court
5494 Mary Jo Court
5494 Mary Jo Court
5494 Mary Jo Court
5494 Mary Jo Court
5494 Mary Jo Court
5494 Mary Jo Court
5494 Mary Jo Court
5494 Mary Jo Court
5494 Mary Jo Court
5494 Mary Jo Court
5494 Mary Jo Court
5494 Mary Jo Court
5494 Mary Jo Court
Listed by Coldwell Banker Realty, William Lister, Mike Wenstrand Listing Contact: 408-892-9300
Sold

5494 Mary Jo Court

5494 Mary Jo CT, San Jose, CA 95124

$1,720,000
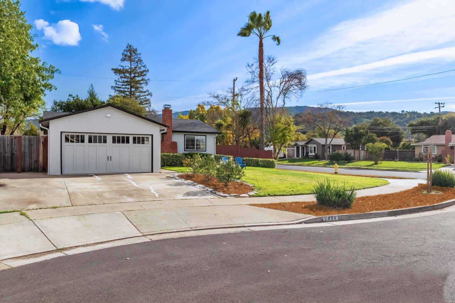
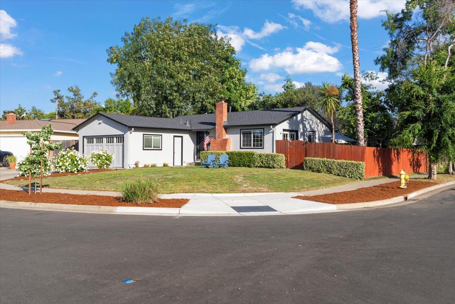
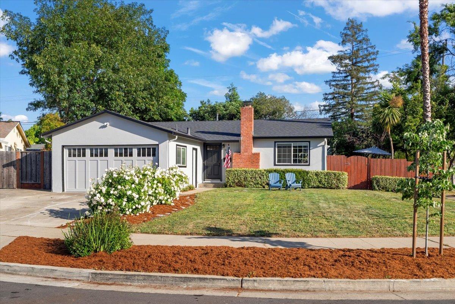
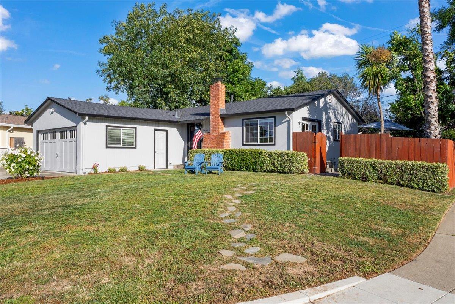
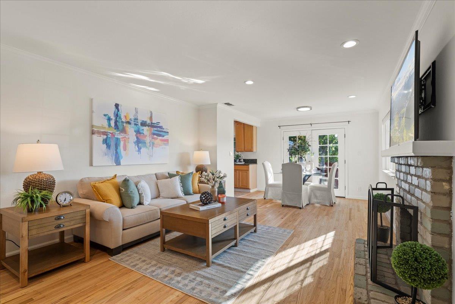
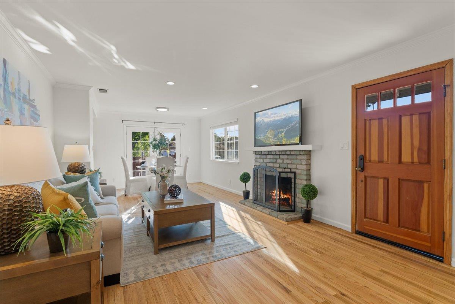
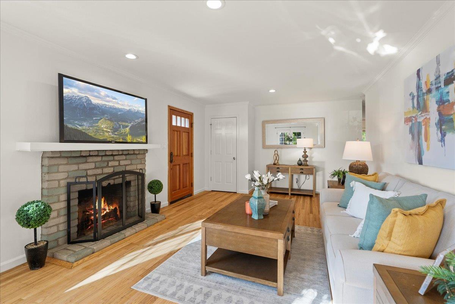
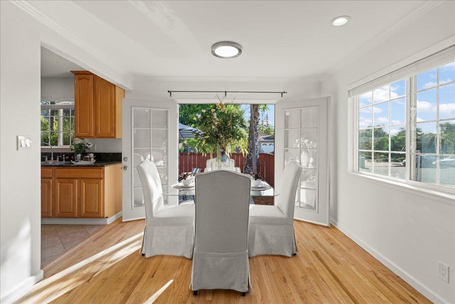
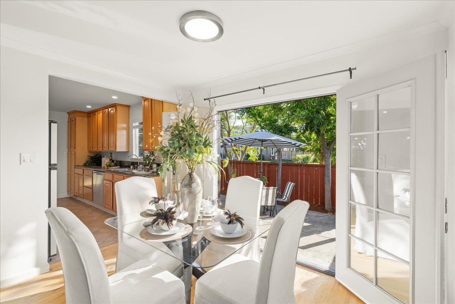
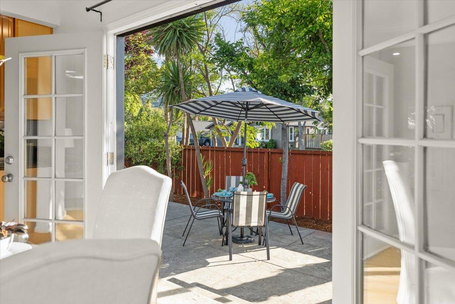
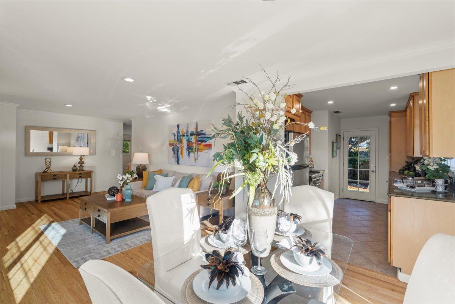
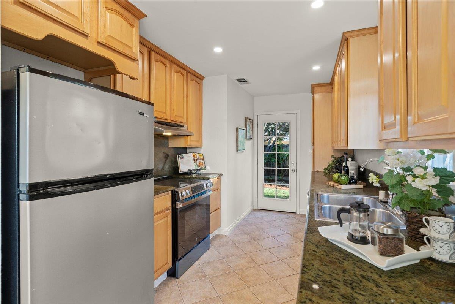
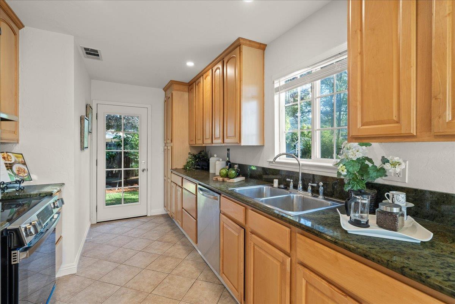
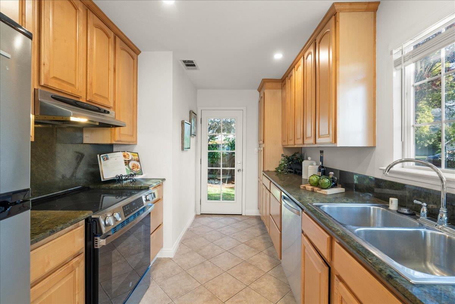
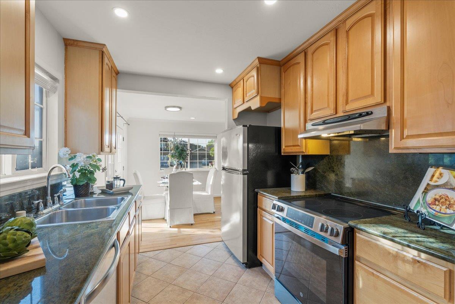
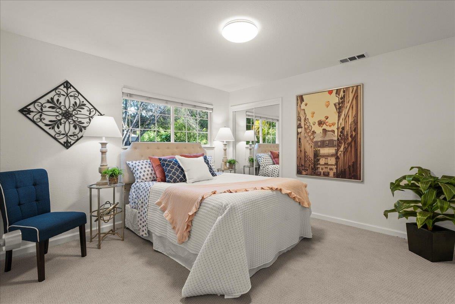
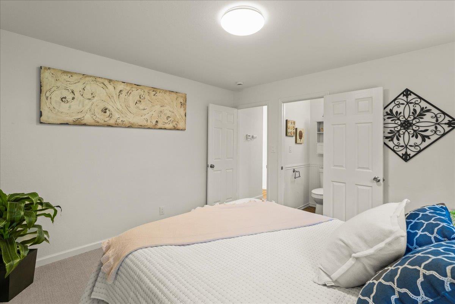
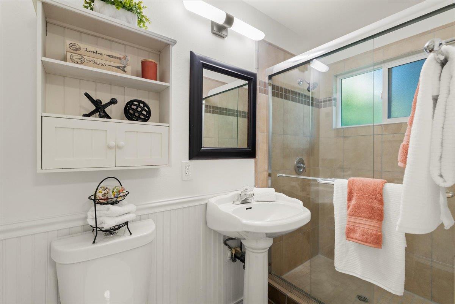
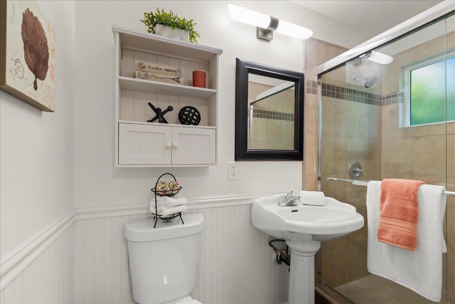
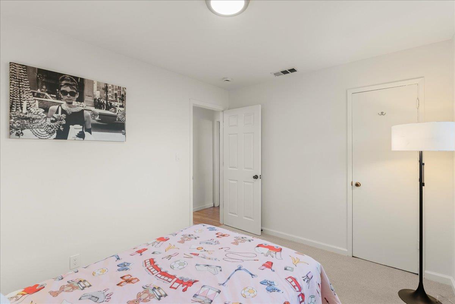
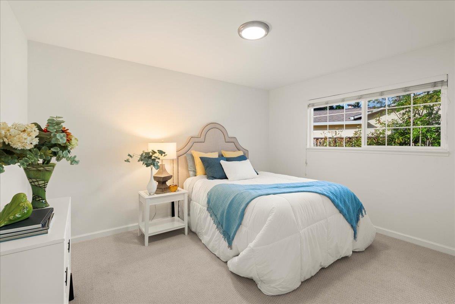
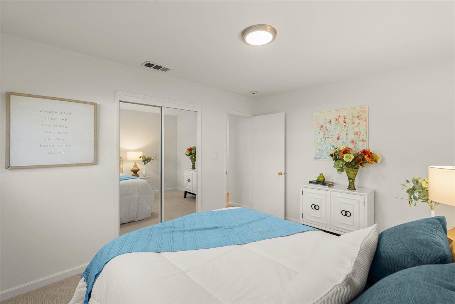
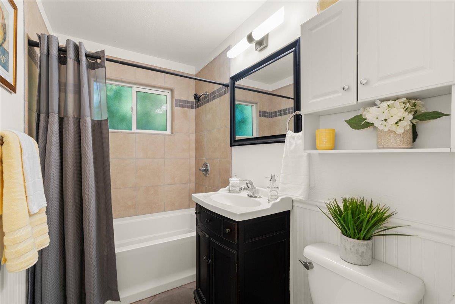
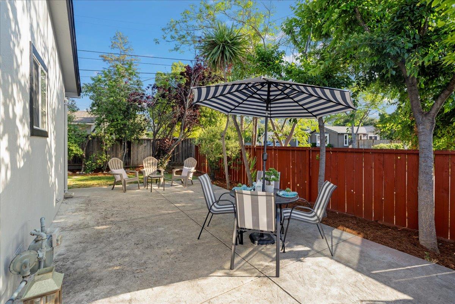
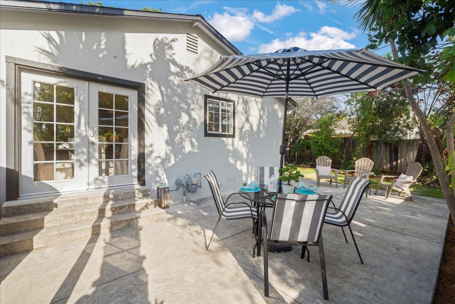
Welcome to this wonderful ranch style home situated on a quiet cul-de-sac corner lot amongst multi million dollar homes. Lots of street parking given it's premier location. Just around the corner from award winning schools. Beautiful Mountain View's within walking distance to Bel Gatos Park & Santa Rosa Trail. Close to shopping dining & coffee houses. Best commuter location with exceptionally easy access off Union Ave & Highway 85. Centrally located on a huge sunny corner lot over 8000 SF with lots of mature trees and plants including a palm, redwood tree, and fruiting avocado. There is still plenty of room for the gardener at heart. Expansion, development and ADU possibilities. Sewer and water hookups in the garage. One level with a remodeled gourmet chef's kitchen. Maple cabinets, slab granite counter tops. French doors to exterior entertaining patio for Al Fresco dining . Updated windows, tiled bathrooms, kitchen floors, central heat and a/c copper plumbing, lighting, doors, sheet rocked garage walls and ceiling, electric garage door, attic access, Newer main water line. Brand new carpeting in all bedrooms, new mirrored closet doors, window blinds, fresh interior and exterior paint, and New composition roof. Noddin Elementary, Union Middle School, and Leigh High School.

3
beds

2
baths

1,066 Sq.Ft. LIVING AREA

8,075 Sq.Ft. lot

Ilana Nahouraii

Ilana Nahouraii

Features & Amenities

Interior

  • total bedrooms3
  • Total bathrooms2
  • full bathrooms2
  • Laundry room In Garage
  • Flooring Carpet, Hardwood, Tile
  • Fireplace Living Room, Wood Burning
  • APPLIANCES Dishwasher, Exhaust Fan, Garbage Disposal, Hood Over Range, Oven Electric, Oven Self Cleaning, Oven Range Electric, Refrigerator, Washer Dryer

Area & Lot

  • Status Sold
  • Date Sold July 31, 2025
  • Living Area1,066 Sq.Ft.
  • Total Area1,066 Sq.Ft.
  • Lot Area8,075 Sq.Ft.
  • MLS® IDML82002311
  • TypeResidential
  • YEAR BUILT1959
  • Architecture StylesRanch
  • View DescriptionMountains
  • Elementary SchoolNoddinElementary
  • Middle SchoolUnionMiddle
  • High SchoolLeighHigh
  • School DistrictCampbellUnionHigh

Exterior

  • STORIES1
  • Garage Space2.0
  • water SourcePublic
  • utilitiesPublic Utilities, Water Public
  • roofComposition
  • parkingAttached Garage, Gate Door Opener
  • HEAT TYPECentral Forced Air_Gas
  • AIR CONDITIONINGCentral Forced Air
  • SubstructureConcrete Perimeter

Financial

  • Sales Price$1,720,000
  • Zoning R1-8
View Virtual Tour

Work With Us

The Nahouraii Group aims to provide its clients with outstanding service through strong communication, in-depth research of their particular circumstances, and a clear knowledge of their real estate objectives.

Follow Us on Instagram