426 Bradley AVE
Listed by Intero Real Estate Services, Ilana Nahouraii, Moise Nahouraii Listing Contact: 6503604663
Sold

426 Bradley AVE

426 Bradley AVE, San Jose, CA 95128

$1,650,000
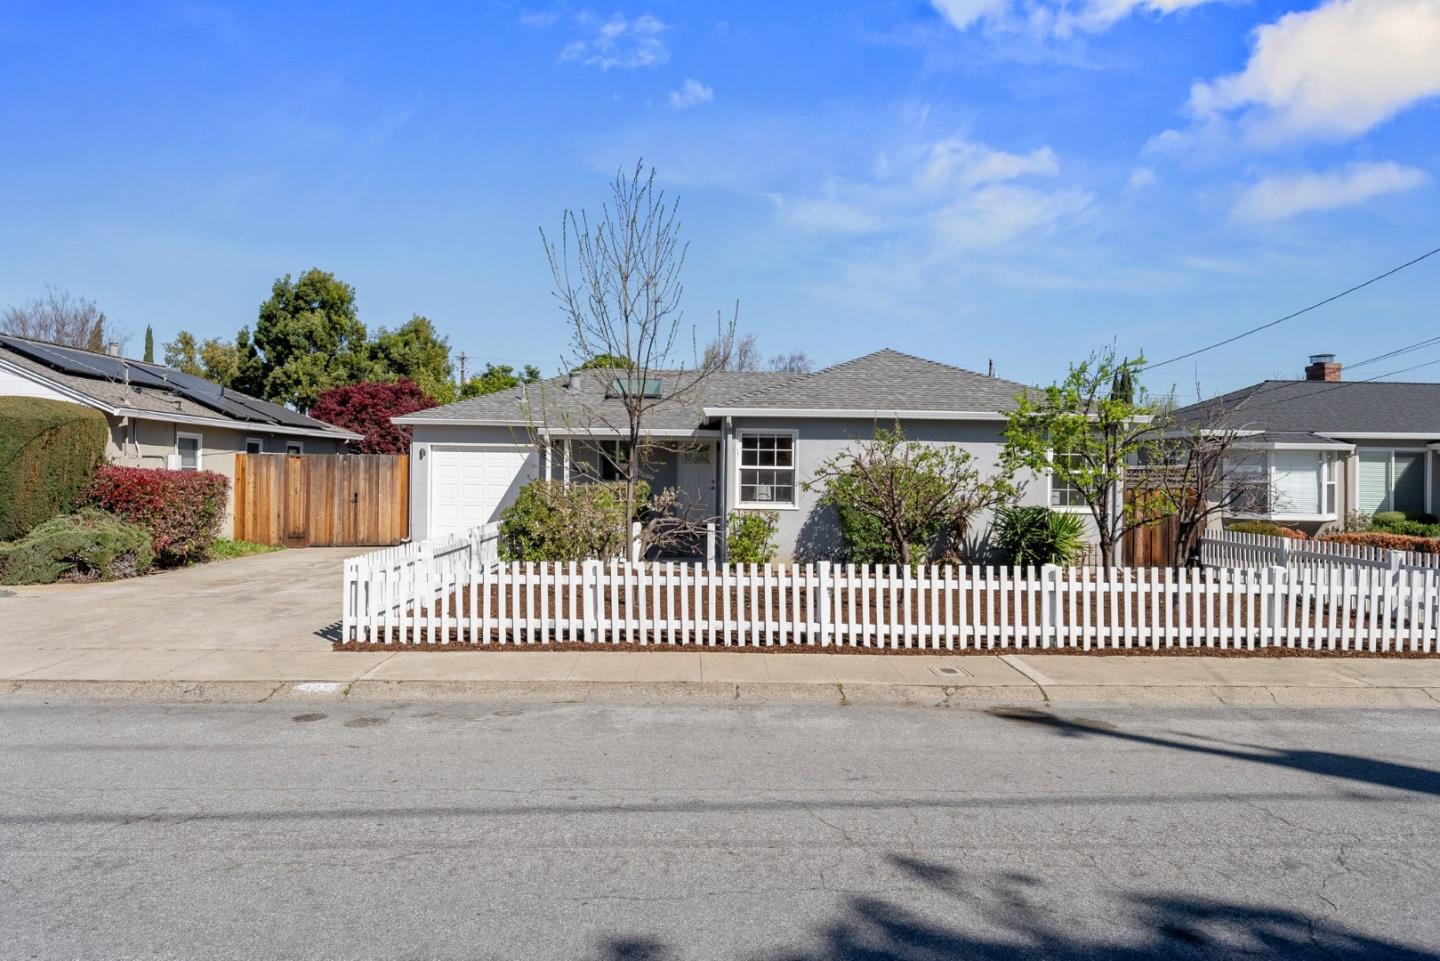
Beautifully remodeled home in a central San Jose location! This spacious single family home features an open floor plan with an abundance of natural light. The kitchen is equipped with modern amenities including stainless steel appliances and a large island, perfect for culinary enthusiasts. Hardwood, tile, and luxury vinyl flooring span throughout the home, adding a touch of elegance and practicality. Primary suite features a walk-in closet and an upgraded primary bath with a double sink vanity and step-in shower. Enjoy the multi-zone cooling/heating system (mini-split), ensuring comfort in every room. Convenience is key with an in-garage laundry area, complete with a washer and dryer. This home also includes energy-saving features like double-pane windows and skylights. Additional highlights include a breakfast nook for casual dining, built-in speaker system, prewired for home security, and a one-car garage. Backyard features a large patio area and mature landscaping, perfect for entertaining. Fruit trees galore! Magical mulberries, sweet cherries, persimmon, plum, figs, lemons, and more! Centrally located with easy access to highways 280/880/87 and a multitude of shopping options in Santana Row and Valley Fair Mall. Don't let this opportunity pass you by!

4
beds

2
baths

1,500 Sq.Ft. LIVING AREA

6,300 Sq.Ft. lot

Ilana Nahouraii

Ilana Nahouraii

Moise Nahouraii

Moise Nahouraii

Features & Amenities

Interior

  • total bedrooms4
  • Total bathrooms2
  • full bathrooms2
  • Laundry room In Garage
  • Flooring Hardwood, Tile, Vinyl Linoleum
  • APPLIANCES Washer Dryer
  • other interior Features One Or More Skylights, Walkin Closet

Area & Lot

  • Status Sold
  • Date Sold May 6, 2025
  • Living Area1,500 Sq.Ft.
  • Total Area1,500 Sq.Ft.
  • Lot Area6,300 Sq.Ft.
  • MLS® IDML81999690
  • TypeResidential
  • YEAR BUILT1945
  • School DistrictCampbellUnionHigh

Exterior

  • STORIES1
  • Garage Space1.0
  • water SourcePublic
  • utilitiesPublic Utilities, Water Public
  • roofComposition
  • parkingAttached Garage, On Street
  • HEAT TYPEHeat Pump, Heating_2 plus Zones, Individual Room Controls
  • AIR CONDITIONINGMulti_Zone
  • sewerPublic Sewer
  • SubstructureConcrete Perimeter, Crawl Space

Financial

  • Sales Price$1,650,000
  • Zoning R1
View Virtual Tour

Work With Us

The Nahouraii Group aims to provide its clients with outstanding service through strong communication, in-depth research of their particular circumstances, and a clear knowledge of their real estate objectives.

Follow Us on Instagram