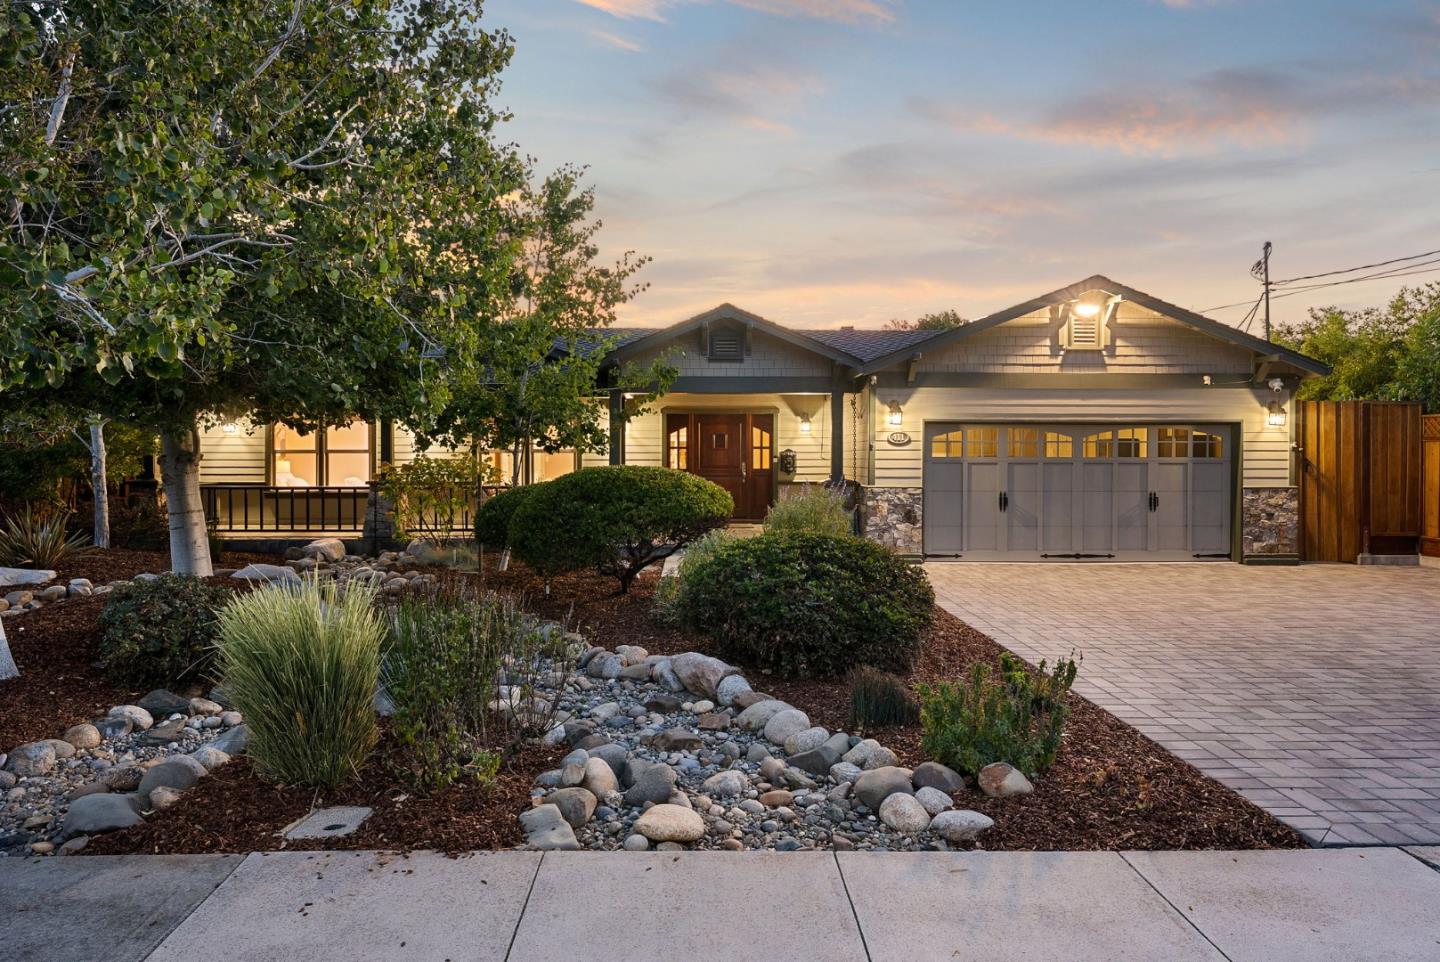
Single-story house with a two-car garage, covered porch, and landscaped front yard at dusk.
Listed by Intero Real Estate Services, Ilana Nahouraii, Listing Contact: 650-360-4663
Sold

411 Carlyn AVE

411 Carlyn AVE, Campbell, CA 95008

$2,950,000
Beautifully expanded and thoughtfully remodeled single-story home on an expansive lot in a prime central Campbell location! Lovingly maintained with true pride of ownership, featuring solid hardwood floors, dual-pane windows, abundant natural light, and extensive built-in cabinetry. Spacious kitchen offers abundant cabinetry, a large island w/skylight, garden window, and stainless-steel appliances w/gas cooktop. Stunning great room features an open-beam cathedral ceiling, impressive stone fireplace flanked by custom bookcases, and walls of windows. Built-in desks create ideal work or study spaces, while sliding doors from both living areas open to a large backyard with deck and patio for effortless indoor-outdoor living and entertaining. Large primary suite features a beautifully updated dual-bath configuration with custom tilework, step-in shower, and modern vanities, plus 3 additional bedrooms. Oversized attached garage with epoxy flooring, built-in cabinetry and space for hobbies and projects. Professionally designed drought-tolerant landscaping, welcoming covered porch with tongue-and-groove wood ceiling, and paver patio and driveway. Near top-rated schools, shopping, dining, and parks, with easy access to San Tomas Expwy, Hwy 17 & 280 for convenient Silicon Valley commuting.

4
beds

4
baths

2,857 Sq.Ft. LIVING AREA

10,050 Sq.Ft. lot

Ilana Nahouraii

Ilana Nahouraii

Features & Amenities

Interior

  • total bedrooms4
  • Total bathrooms4
  • full bathrooms3
  • half bathroom1
  • Laundry room In Garage, Tub Sink
  • Flooring Hardwood, Tile
  • Fireplace Gas Burning, Living Room
  • APPLIANCES Cooktop Gas, Dishwasher, Exhaust Fan, Garbage Disposal, Hood Over Range, Microwave, Oven Built In, Refrigerator, Washer Dryer, Water Softener
  • other interior Features Vaulted Ceiling, Video Audio System

Area & Lot

  • Status Sold
  • Date Sold October 26, 2026
  • Living Area2,857 Sq.Ft.
  • Total Area2,857 Sq.Ft.
  • Lot Area10,050 Sq.Ft.
  • MLS® IDML82060831
  • TypeResidential
  • YEAR BUILT1952
  • NeighborhoodCampbell
  • Elementary SchoolCampbellSchoolofInnovation
  • High SchoolWestmontHigh
  • School DistrictCampbellUnionHigh

Exterior

  • STORIES1
  • Garage Space2.0
  • water SourcePublic
  • utilitiesPublic Utilities, Water Public, Solar
  • roofComposition
  • parkingAttached Garage, On Street
  • HEAT TYPECentral Forced Air
  • AIR CONDITIONINGCentral Forced Air
  • sewerPublic Sewer
  • SubstructureCrawl Space

Financial

  • Sales Price$2,950,000
  • Zoning R-1-6
View Virtual Tour

Campbell

Explore

Work With Us

The Nahouraii Group aims to provide its clients with outstanding service through strong communication, in-depth research of their particular circumstances, and a clear knowledge of their real estate objectives.

Follow Us on Instagram