1887 29th AVE
1887 29th AVE
1887 29th AVE
1887 29th AVE
1887 29th AVE
1887 29th AVE
1887 29th AVE
1887 29th AVE
1887 29th AVE
1887 29th AVE
1887 29th AVE
1887 29th AVE
1887 29th AVE
1887 29th AVE
1887 29th AVE
1887 29th AVE
1887 29th AVE
1887 29th AVE
1887 29th AVE
1887 29th AVE
1887 29th AVE
1887 29th AVE
1887 29th AVE
1887 29th AVE
1887 29th AVE
1887 29th AVE
1887 29th AVE
1887 29th AVE
1887 29th AVE
1887 29th AVE
1887 29th AVE
1887 29th AVE
1887 29th AVE
1887 29th AVE
1887 29th AVE
1887 29th AVE
1887 29th AVE
1887 29th AVE
1887 29th AVE
1887 29th AVE
1887 29th AVE
1887 29th AVE
1887 29th AVE
SEE ALL PHOTOS
1887 29th AVE
1887 29th AVE
1887 29th AVE
1887 29th AVE
1887 29th AVE
1887 29th AVE
1887 29th AVE
1887 29th AVE
1887 29th AVE
1887 29th AVE
1887 29th AVE
1887 29th AVE
1887 29th AVE
1887 29th AVE
1887 29th AVE
1887 29th AVE
1887 29th AVE
1887 29th AVE
1887 29th AVE
1887 29th AVE
1887 29th AVE
1887 29th AVE
1887 29th AVE
1887 29th AVE
1887 29th AVE
1887 29th AVE
1887 29th AVE
1887 29th AVE
1887 29th AVE
1887 29th AVE
1887 29th AVE
1887 29th AVE
1887 29th AVE
1887 29th AVE
1887 29th AVE
1887 29th AVE
1887 29th AVE
1887 29th AVE
1887 29th AVE
1887 29th AVE
1887 29th AVE
1887 29th AVE
1887 29th AVE
Listed by Intero Real Estate Services, Nathan Nahouraii, Listing Contact: 408-209-9556
Sold

1887 29th AVE

1887 29th AVE, San Francisco, CA 94122

$1,410,000
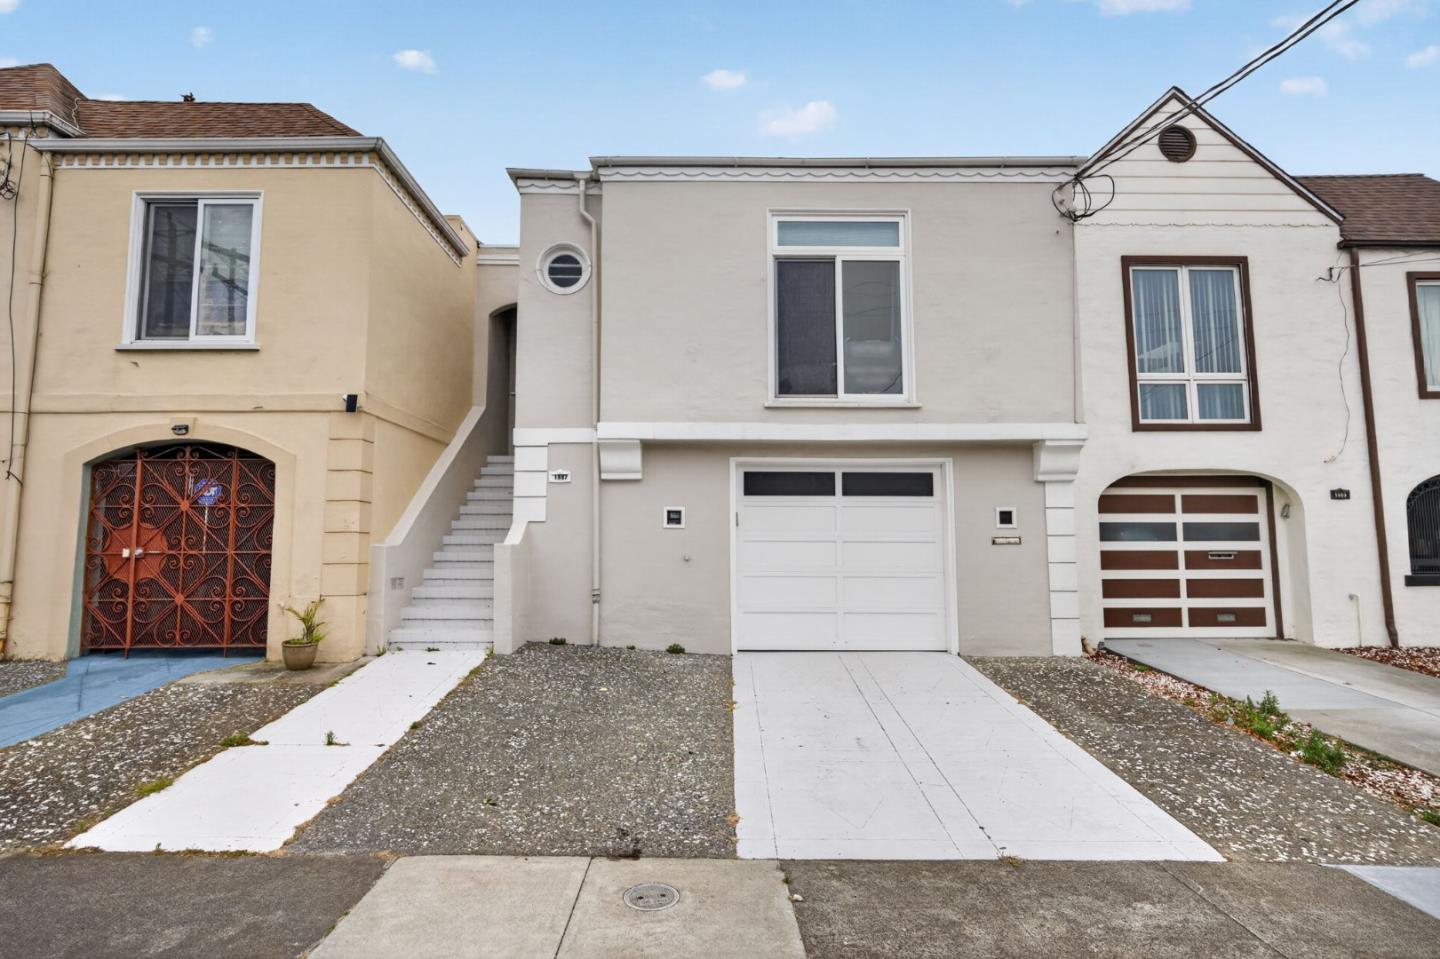
Sweeping ocean views are the centerpiece of this beautifully kept 1938 residence, which pairs classic character with move-in-ready ease and abundant natural light. Inside, a light-filled living room is anchored by parquet floors, a wood-burning fireplace with an ornate mantle, and a generous coat closet. The kitchen frames its own ocean view and flows into a skylit dining area with a charming built-in hutch. Solid wood cabinetry, plenty of counter space, and a new stainless refrigerator and dishwasher round it out.

The main-level bedroom offers a walk-in closet and abundant natural light, while the upper bath features a tub, separate shower stall, and a new vanity. Downstairs, a versatile bonus room with rich paneling and custom shelving sits en-suite to a full bath with shower and closet, ideal as a guest retreat, office, or media room. Out back, a manicured yard and large ocean-view deck extend the living space, accessible from both the one-car garage and the lower level.

Perfectly located one block from the Sunset Reservoir, the home sits close to the Safeway and the shops, cafes, and restaurants along Noriega Street, keeping groceries and a night out within easy reach. Homes with ocean views like these do not come along often. Come see it before it is gone.

2
beds

1
bath

892 Sq.Ft. LIVING AREA

1,729 Sq.Ft. lot

Nathan Nahouraii

Nathan Nahouraii

Features & Amenities

Interior

  • total bedrooms2
  • Total bathroom1
  • full bathroom1
  • Laundry room In Garage
  • Flooring Wood
  • Fireplace Living Room

Area & Lot

  • Status Sold
  • Date Sold September 8, 2026
  • Living Area892 Sq.Ft.
  • Total Area892 Sq.Ft.
  • Lot Area1,729 Sq.Ft.
  • MLS® IDML82057498
  • TypeResidential
  • YEAR BUILT1938
  • School DistrictSanFranciscoUnified

Exterior

  • STORIES1
  • Garage Space1.0
  • water SourcePublic
  • utilitiesPublic Utilities, Water Public
  • roofFlat
  • parkingOff_Street Parking
  • HEAT TYPECentral Forced Air
  • AIR CONDITIONINGNone
  • sewerPublic Sewer
  • SubstructureConcrete Perimeter

Financial

  • Sales Price$1,410,000
  • Zoning RH1
View Virtual Tour

Work With Us

The Nahouraii Group aims to provide its clients with outstanding service through strong communication, in-depth research of their particular circumstances, and a clear knowledge of their real estate objectives.

Follow Us on Instagram