1257 Sierra Village PL
SEE ALL PHOTOS
1257 Sierra Village PL
Listed by Intero Real Estate Services, Ilana Nahouraii, Listing Contact: 650-360-4663
Sold

1257 Sierra Village PL

1257 Sierra Village PL, San Jose, CA 95132

$1,175,000
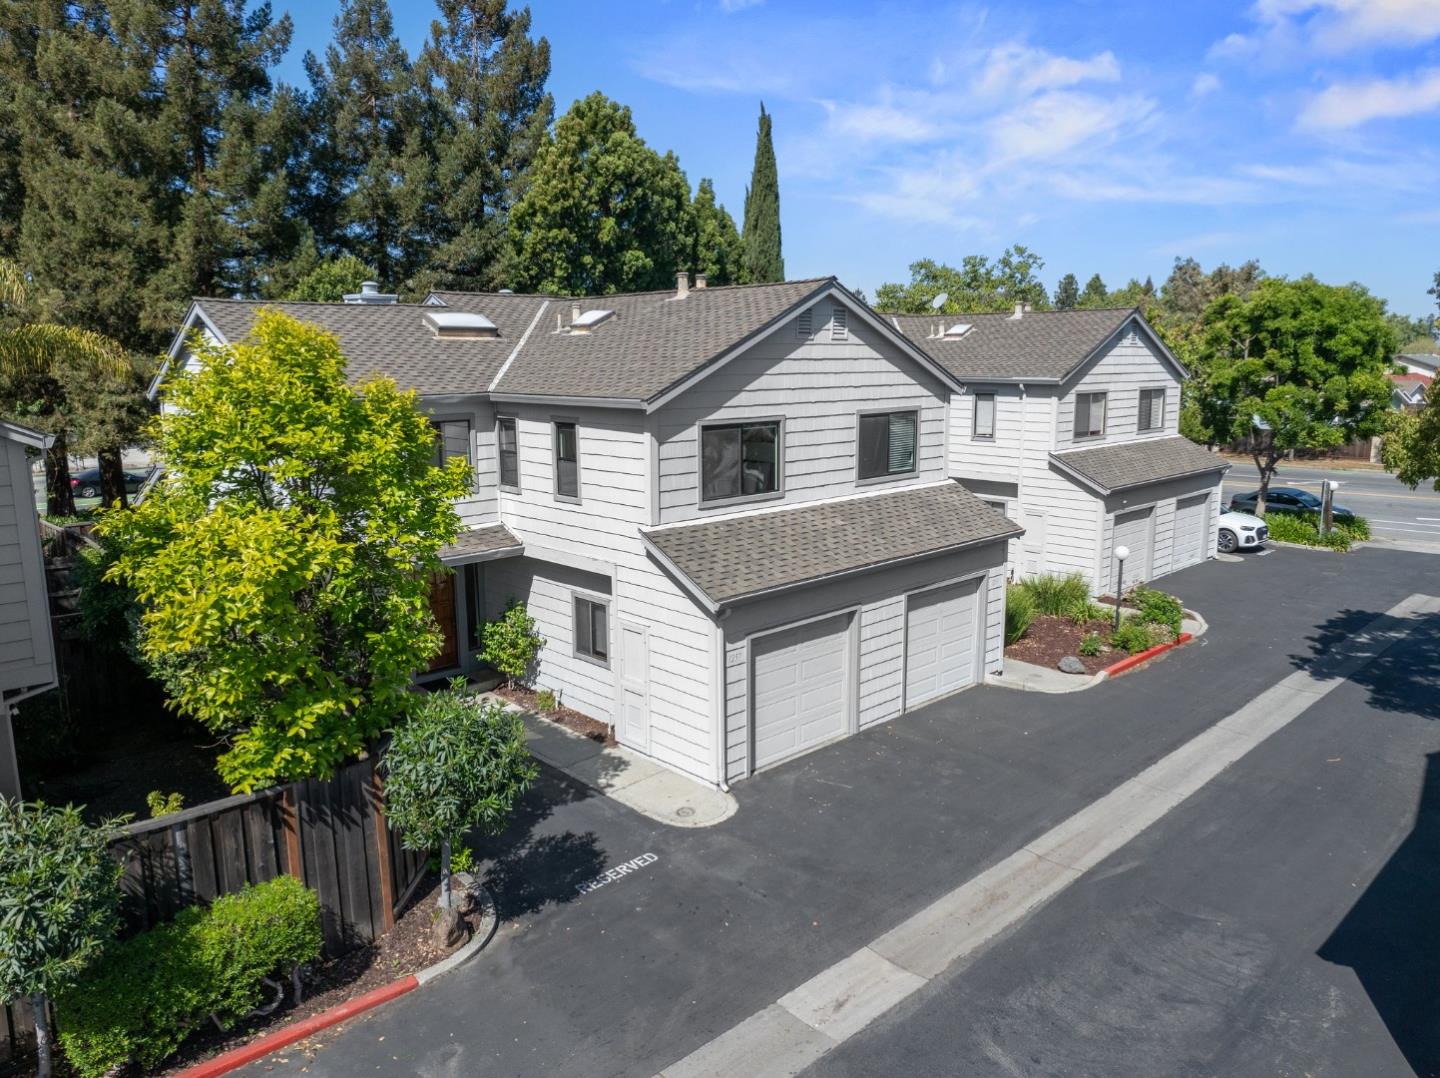
Stylish End-Unit Townhome in Prime North San Jose Location! Come and see this beautifully upgraded 3-bedroom, 2.5-bath end-unit townhome nestled in the the beautiful Berryessa area of San Jose. This light-filled home combines modern finishes with everyday convenience, offering the perfect blend of comfort and style. Step inside to discover new luxury vinyl plank flooring, sleek quartz countertops, and new stainless steel appliances elevating the kitchen and living spaces. Enjoy the open-concept layout with soaring vaulted ceilings upstairs, creating a bright and airy atmosphere throughout. A spacious primary suite features a double sink vanity, step-in shower, and walk-in closet. The home also includes central A/C and heat, and a private backyard patio surrounded by lush, mature landscaping, ideal for relaxing or entertaining. Attached one-car garage with an additional assigned parking space located conveniently right in front of the unit. Take advantage of the community pool and spa, just in time for summer! Great location in a desirable community close to the hillside and with access to top-rated schools! This home is minutes from major highways (680 & 880), light rail, and BART stations perfect for commuters and Bay Area explorers alike. Don't let this opportunity pass you by!

3
beds

3
baths

1,445 Sq.Ft. LIVING AREA

1,978 Sq.Ft. lot

Ilana Nahouraii

Ilana Nahouraii

Features & Amenities

Interior

  • total bedrooms3
  • Total bathrooms3
  • full bathrooms2
  • half bathroom1
  • Laundry room Hookup_Gas Dryer, Inside
  • Flooring Vinyl Linoleum
  • Fireplace Gas Starter
  • APPLIANCES Dishwasher, Exhaust Fan, Freezer, Garbage Disposal, Microwave, Oven Range Electric, Refrigerator
  • other interior Features One Or More Skylights, Vaulted Ceiling, Walkin Closet

Area & Lot

  • Status Sold
  • Date Sold May 15, 2025
  • Living Area1,445 Sq.Ft.
  • Total Area1,445 Sq.Ft.
  • Lot Area1,978 Sq.Ft.
  • MLS® IDML82003707
  • TypeTownhouse
  • YEAR BUILT1984
  • Elementary SchoolRuskinElementary
  • Middle SchoolSierramontMiddle
  • High SchoolPiedmontHillsHigh
  • School DistrictEastSideUnionHigh

Exterior

  • STORIES2
  • Garage Space1.0
  • water SourcePublic
  • utilitiesPublic Utilities, Water Public
  • PoolIn Ground
  • roofComposition
  • parkingAssigned Spaces, Attached Garage, On Street
  • HEAT TYPECentral Forced Air
  • AIR CONDITIONINGCentral Forced Air
  • sewerPublic Sewer
  • SubstructureCrawl Space
  • HOA AmenitiesClub House, Garden Greenbelt Trails

Financial

  • Sales Price$1,175,000
  • HOA $425/mo
  • Zoning A-PD

Work With Us

The Nahouraii Group aims to provide its clients with outstanding service through strong communication, in-depth research of their particular circumstances, and a clear knowledge of their real estate objectives.

Follow Us on Instagram