1130 Polk LN
1130 Polk LN
1130 Polk LN
1130 Polk LN
1130 Polk LN
1130 Polk LN
1130 Polk LN
1130 Polk LN
1130 Polk LN
1130 Polk LN
1130 Polk LN
1130 Polk LN
1130 Polk LN
1130 Polk LN
1130 Polk LN
1130 Polk LN
1130 Polk LN
1130 Polk LN
1130 Polk LN
1130 Polk LN
1130 Polk LN
1130 Polk LN
1130 Polk LN
1130 Polk LN
1130 Polk LN
1130 Polk LN
1130 Polk LN
1130 Polk LN
1130 Polk LN
1130 Polk LN
1130 Polk LN
1130 Polk LN
1130 Polk LN
1130 Polk LN
1130 Polk LN
1130 Polk LN
1130 Polk LN
1130 Polk LN
1130 Polk LN
1130 Polk LN
1130 Polk LN
1130 Polk LN
1130 Polk LN
1130 Polk LN
1130 Polk LN
1130 Polk LN
1130 Polk LN
1130 Polk LN
SEE ALL PHOTOS
1130 Polk LN
1130 Polk LN
1130 Polk LN
1130 Polk LN
1130 Polk LN
1130 Polk LN
1130 Polk LN
1130 Polk LN
1130 Polk LN
1130 Polk LN
1130 Polk LN
1130 Polk LN
1130 Polk LN
1130 Polk LN
1130 Polk LN
1130 Polk LN
1130 Polk LN
1130 Polk LN
1130 Polk LN
1130 Polk LN
1130 Polk LN
1130 Polk LN
1130 Polk LN
1130 Polk LN
1130 Polk LN
1130 Polk LN
1130 Polk LN
1130 Polk LN
1130 Polk LN
1130 Polk LN
1130 Polk LN
1130 Polk LN
1130 Polk LN
1130 Polk LN
1130 Polk LN
1130 Polk LN
1130 Polk LN
1130 Polk LN
1130 Polk LN
1130 Polk LN
1130 Polk LN
1130 Polk LN
1130 Polk LN
1130 Polk LN
1130 Polk LN
1130 Polk LN
1130 Polk LN
1130 Polk LN
Sold

1130 Polk LN

1130 Polk Lane, San Jose, CA 95117

$1,998,000
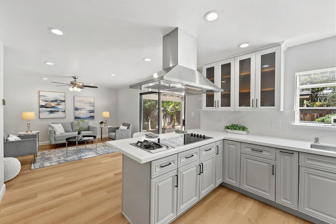
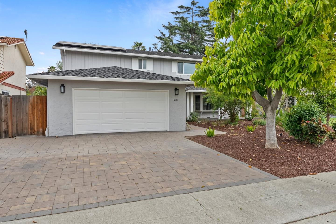
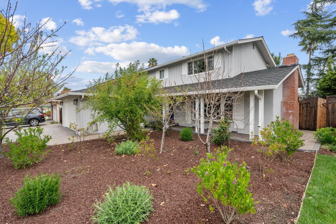
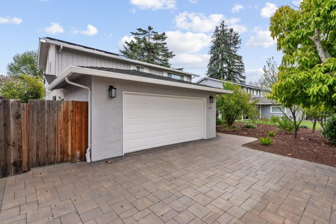
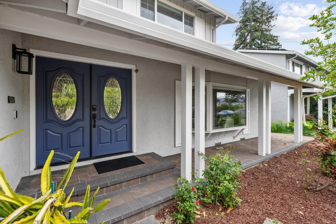
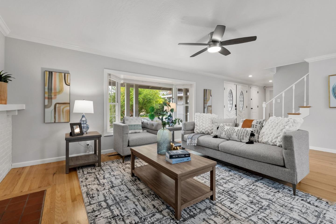
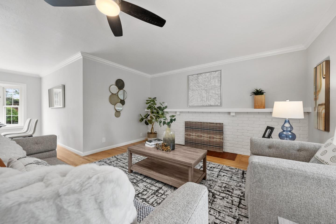
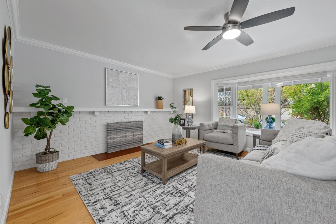
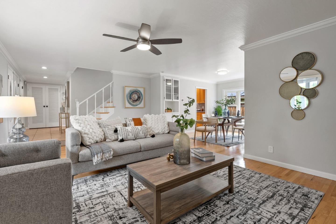
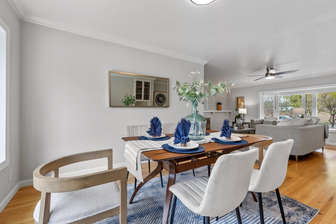
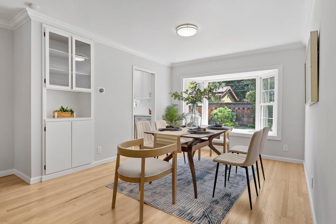
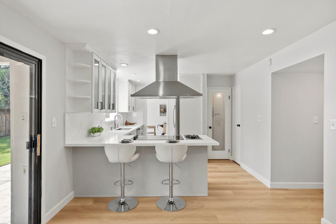
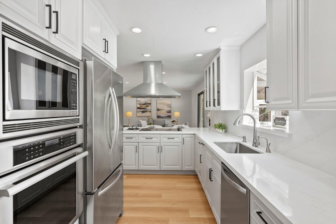
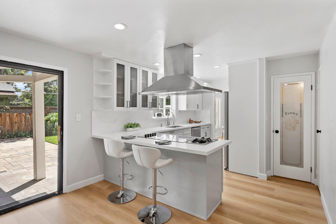
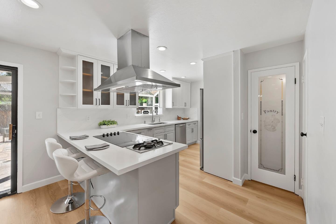
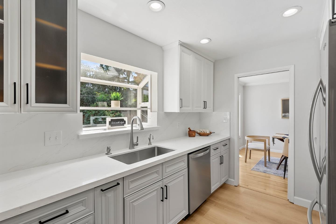
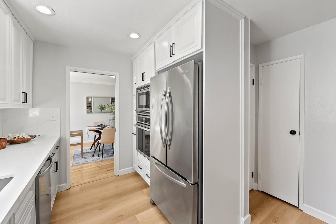
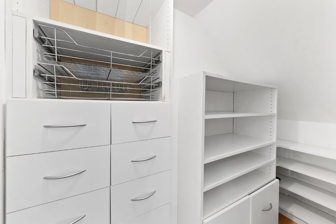
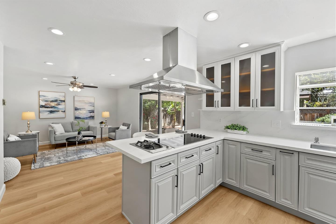
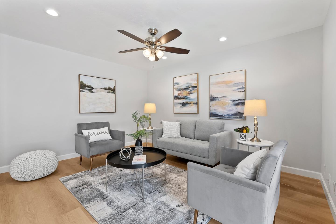
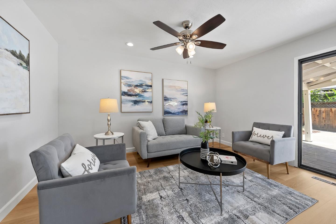
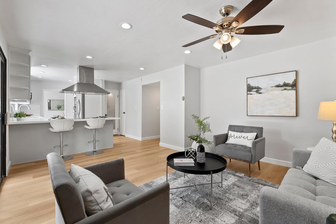
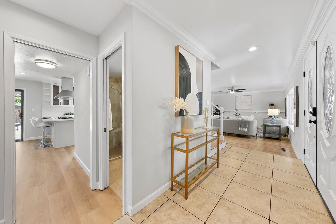
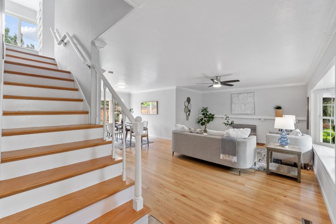
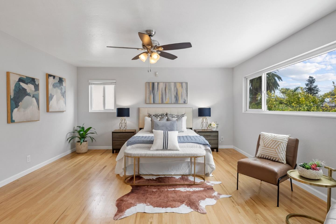
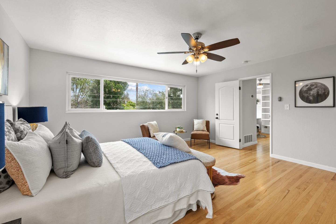
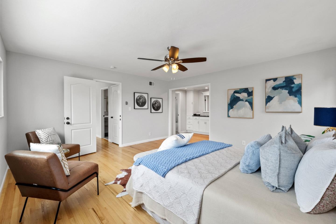
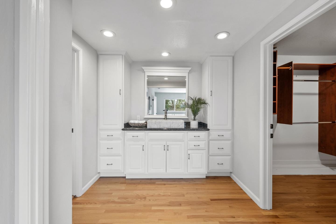
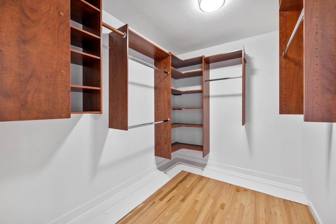
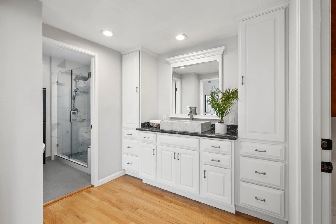
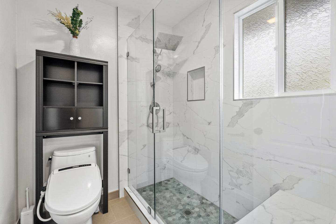
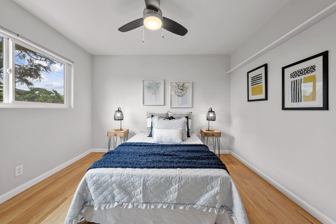
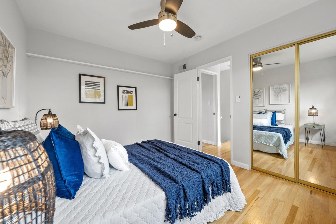
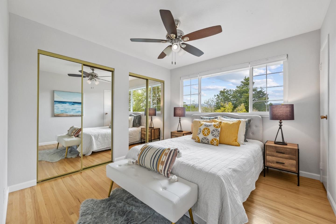
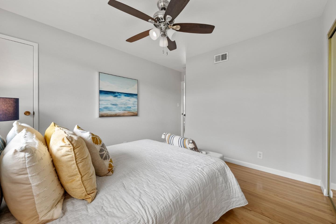
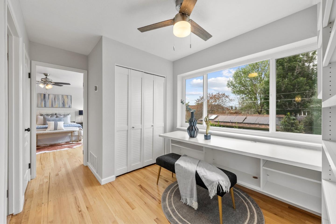
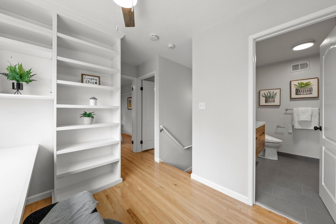
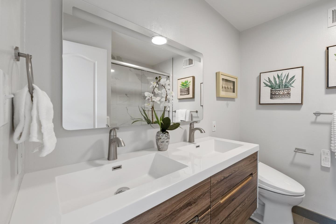
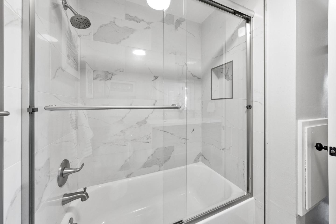
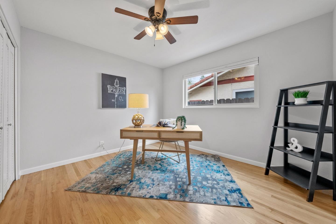
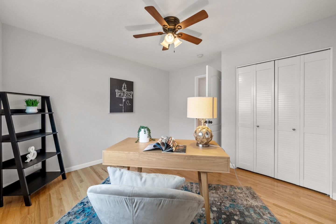
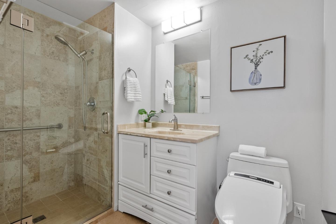
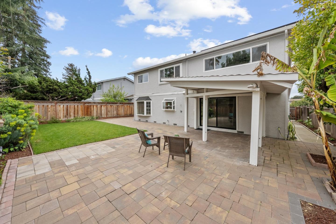
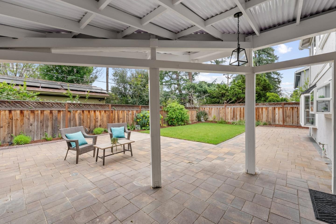
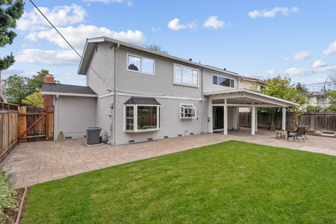
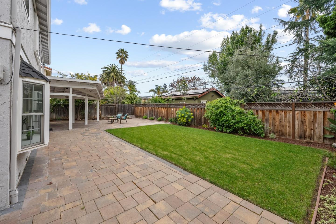
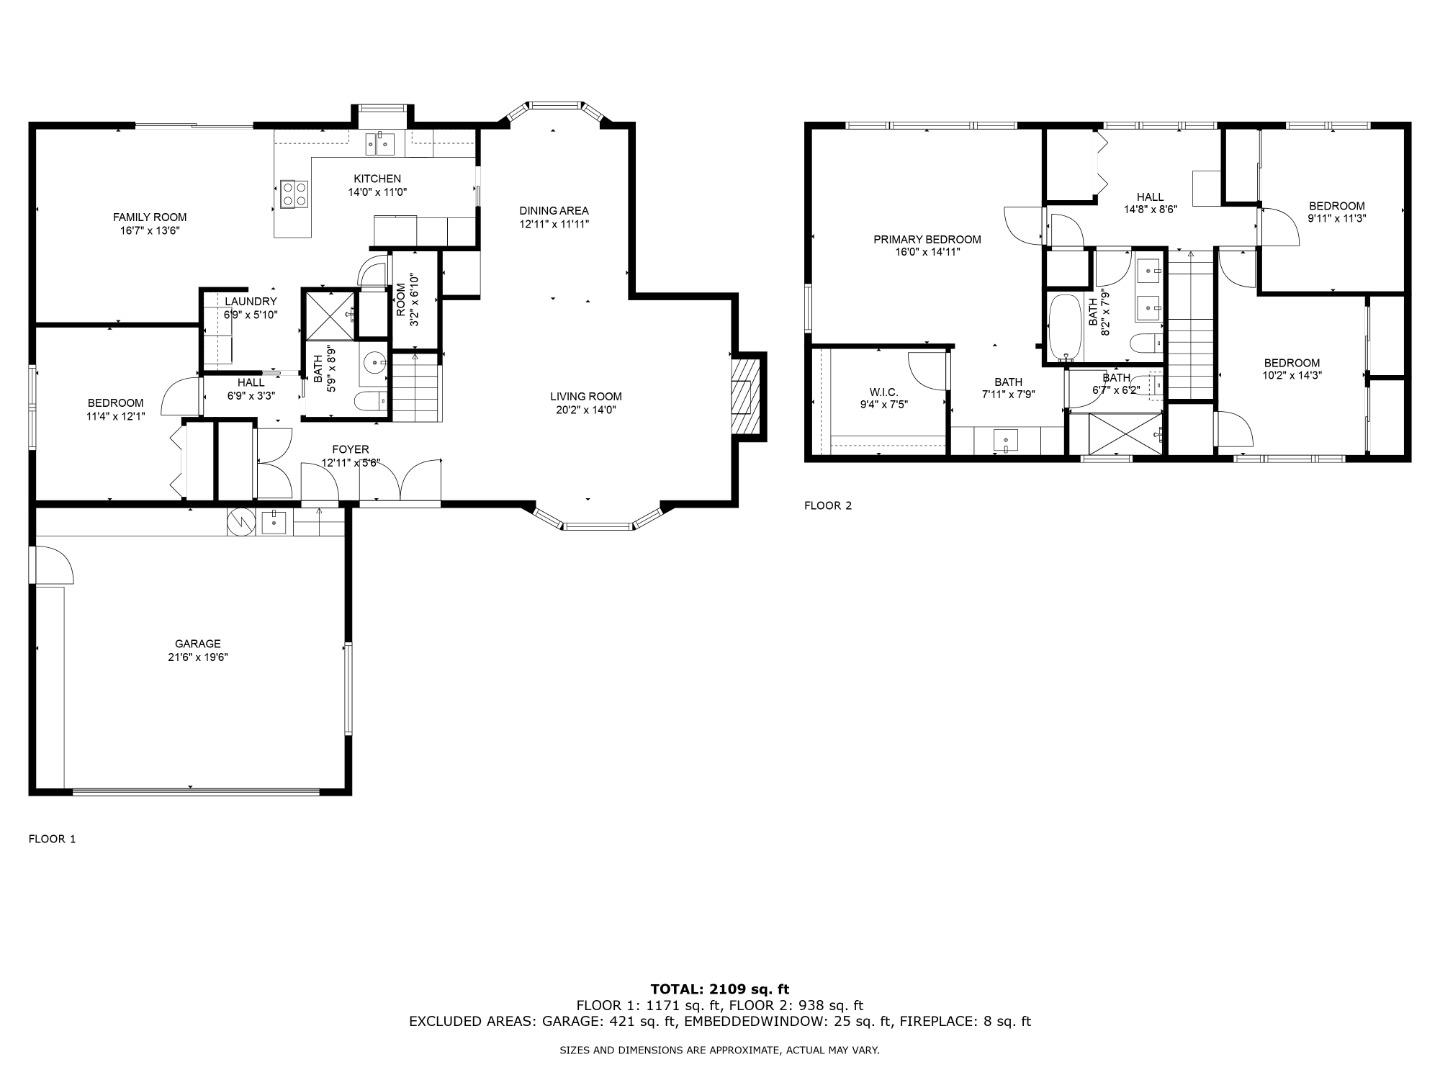
Come and see this spacious and beautifully updated Campbell home in a fantastic central location! Two stories with a conveniently located ground floor bedroom and full bath. Newly updated kitchen with luxury vinyl flooring, custom cabinets, quartz counters, and stainless steel appliances! Upstairs features three additional bedrooms with hardwood floors and a study area with built-in shelving and desk. Generously sized primary suite with tons of natural light and walk-in closet with built-in organizer. Remodeled shower with custom tile work and glass enclosure. Remodeled hall bathroom with double-sink vanity, custom tile work and glass enclosure. Beautifully landscaped front and backyard with paver stone patio, tons of fruit trees, and a covered patio to escape the sun! Two car attached garage with Tesla EV charger, epoxy floor, and built-in shelving! Solar panels, dual-pane windows, and central AC! Central location in the Campbell area, close to San Tomas Expwy, highways 280/17/880. Nearby downtown Campbell with an amazing farmer's market on Sundays! Santana Row and Valley Fair around the corner with plenty of shopping and restaurant choices!

4
beds

3
baths

2,199 Sq.Ft. LIVING AREA

6,098.4 Sq.Ft. lot

Ilana Nahouraii

Ilana Nahouraii

Moise Nahouraii

Moise Nahouraii

Features & Amenities

Interior

  • total bedrooms4
  • Total bathrooms3
  • full bathrooms3
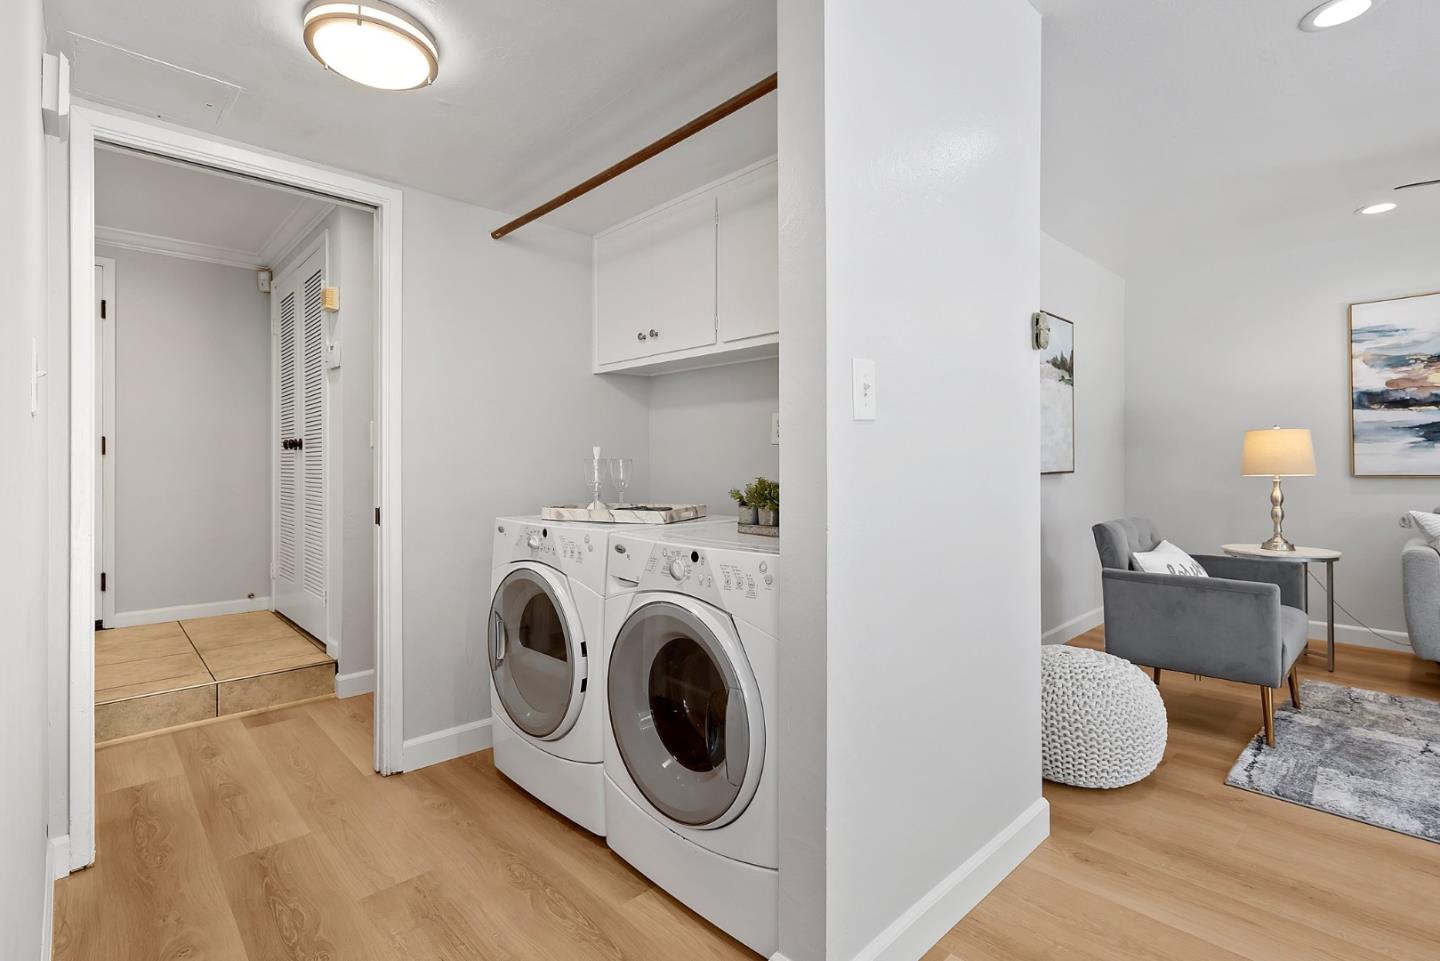
  • Laundry room Inside
  • Flooring Tile, Hardwood
  • Fireplace Living Room, Wood Burning
  • APPLIANCES Disposal, Dishwasher, Exhaust Fan, Freezer, Refrigerator, Electric Cooktop, Range Hood, Washer/Dryer
  • other interior Features Pantry, Walk-In Closet(s), Double Vanity

Area & Lot

  • Status Sold
  • Date Sold May 28, 2024
  • Living Area2,199 Sq.Ft.
  • Total Area2,199 Sq.Ft.
  • Lot Area6,098.4 Sq.Ft.
  • MLS® IDML81959439
  • TypeResidential
  • YEAR BUILT1962
  • Elementary SchoolGeorge C. Payne Elementary
  • Middle SchoolMoreland Middle
  • High SchoolProspect High
  • School DistrictCampbell Union High

Exterior

  • STORIES2
  • Garage Space2.0
  • water SourcePublic
  • PoolNone
  • roofComposition
  • lot featuresBack Yard
  • parkingAttached, On Street, Electric Vehicle Charging Station(s)
  • HEAT TYPEForced Air, Central
  • AIR CONDITIONINGCentral Air
  • sewerPublic Sewer
  • SubstructureConcrete Perimeter
  • other exterior FeaturesBalcony

Financial

  • Sales Price$1,998,000
  • Zoning R1-8
View Virtual Tour

Work With Us

The Nahouraii Group aims to provide its clients with outstanding service through strong communication, in-depth research of their particular circumstances, and a clear knowledge of their real estate objectives.

Follow Us on Instagram